For projects worldwide, send an inquiry Inquire. From outside China dial +86-400-611-6009

2026.11.06
At Ligong in Beijing, a homeowner entrusted ZENE with a basement of more than 60 square metres, together with an overall budget of RMB 600,000.
From spatial planning and the audiovisual system to interior finishes and furniture, ZENE coordinated every part of the project. The homeowner wanted to be spared the many decisions and coordination tasks, and to receive a private cinema ready for immediate use.
That trust also gave us the chance to consider the making of a private cinema as a whole.
Sound and picture quality matter, of course. So do the proportions of the room, the materials selected, everyday comfort, and the ease of maintenance many years later. Making sure that every part of the RMB 600,000 budget was well spent was a guiding consideration from the earliest design.
Redrawing the room
The original room was nearly nine metres long. The area was generous, but the proportions were unusually deep. After an on-site assessment, the ZENE team set aside about 1.2 metres for a dedicated equipment room, leaving a principal viewing area of about 50 square metres.
The viewing area became smaller, and the proportions and the layout became clearer. The equipment had its own place, and the cinema could be planned around a more suitable room.
For a private cinema, larger is not necessarily better. Room proportions, equipment placement, and the relationship between functions all need care at the outset. Sometimes, taking a little away is what gives a space a better sense of order.
How the RMB 600,000 was divided
With the layout set, the budget was divided into three parts: RMB 300,000 for imported audiovisual equipment; RMB 200,000 for construction and materials; and RMB 100,000 for the sofa, carpet, star ceiling, sound-insulating door, and other fittings. Half went to the audiovisual system. The other half stayed with the room itself.
This was not a fixed formula. It followed the conditions of the project and what the homeowner needed. In a professional cinema, the equipment matters. So do the materials, the acoustics, the comfort of the furniture, and the quality of the construction. Putting too much of the budget into hardware leaves the rest underfunded.
A cinema for everyday use needs more than excellent sound and images. It should also be a place where people are happy to stay. Each part needed a proper share from the beginning, rather than a series of compromises once construction was underway.
Care in the materials
The cinema is below ground, and ventilation is limited, so the choice of materials mattered throughout the project.
For the acoustically transparent wall fabric, we selected Gabriel material imported from Denmark. The boards are imported from Germany, the paint is an imported water-based finish, and adhesives were kept to a minimum during construction. These materials draw less attention than loudspeakers or a projector, but they make up the walls and finishes, and they stay with the homeowner for years.
Prices differ widely from one material to another. Cost is only one measure. Environmental performance, the way a material is installed, and whether it suits an underground room matter just as much.
A higher price does not automatically mean a better product. Where a choice bears on everyday health and comfort, we take the time to understand the options and keep budget for the suitable material. A private cinema is not a showpiece whose purpose ends when the keys are handed over. It has to stand up to everyday use.
Room for later use
The floor is a modular system that can be taken apart, so it can be cleaned, removed, and repaired in sections. It looks like a simple choice. It comes from thinking about long-term use. The equipment needs inspection, and floors and finishes need cleaning and maintenance. Considering that during design saves trouble later.
That is also why brand reputation, product quality, and later service weighed in the choice of equipment and materials. For ZENE, handing over a project is the start of a long service relationship. What is chosen today has to serve the experience now, and also the use and maintenance still to come.
In closing
Looking back at Ligong, the RMB 600,000 became a complete private cinema: an imported audiovisual system, the planning of the room, materials, furniture, and many construction and maintenance details that do not show in a photograph. Each part has its own value, and each has to work with the others.
The homeowner entrusted the whole project to ZENE so as not to carry the coordination and the many judgements, and trusted us to arrange them with care. That trust meant the budget could not be judged only by which specification looks most striking, or which spend is easiest to see. It also meant asking what would still be worth having years later.
We hope that, many years from now, when the homeowner walks back into this cinema, the comfort of those early decisions will still be there. That is how ZENE understands a complete delivery.
Selected equipment
| Front LCR | Krix Megaphonix In-Wall | 3 pcs |
| In-wall loudspeakers | Krix IW-30, with grille | 8 pcs |
| Cinema subwoofers | Krix SEISMIX3 MK7-BV | 2 pcs |
| AV amplifier | Denon AVC-X8500HA | 1 unit |
| Two-channel power amplifiers | Yamaha PX-3 | 2 units |
| 4K projector | Sony VPL-XW5000 | 1 unit |
| Acoustically transparent screen | Z-Theater ZT-4K180, 180 in | 1 screen |
| Media player | VIDON D8-3T | 1 unit |
| Cinema control | Control4 C4-CORE1-SR | 1 set |
| KTV main loudspeakers | EAW CVP1200 | 2 pcs |
| KTV subwoofer | EAW CVS150 | 1 pc |
| KTV power amplifiers | GTL PA800 | 2 units |
| KTV effects processor | GTL M61-PRO | 1 unit |
| Wireless microphone system | GTL U8-G5D | 1 set |
The list above covers the key equipment. Acoustic materials, cabling, and accessories are not included.
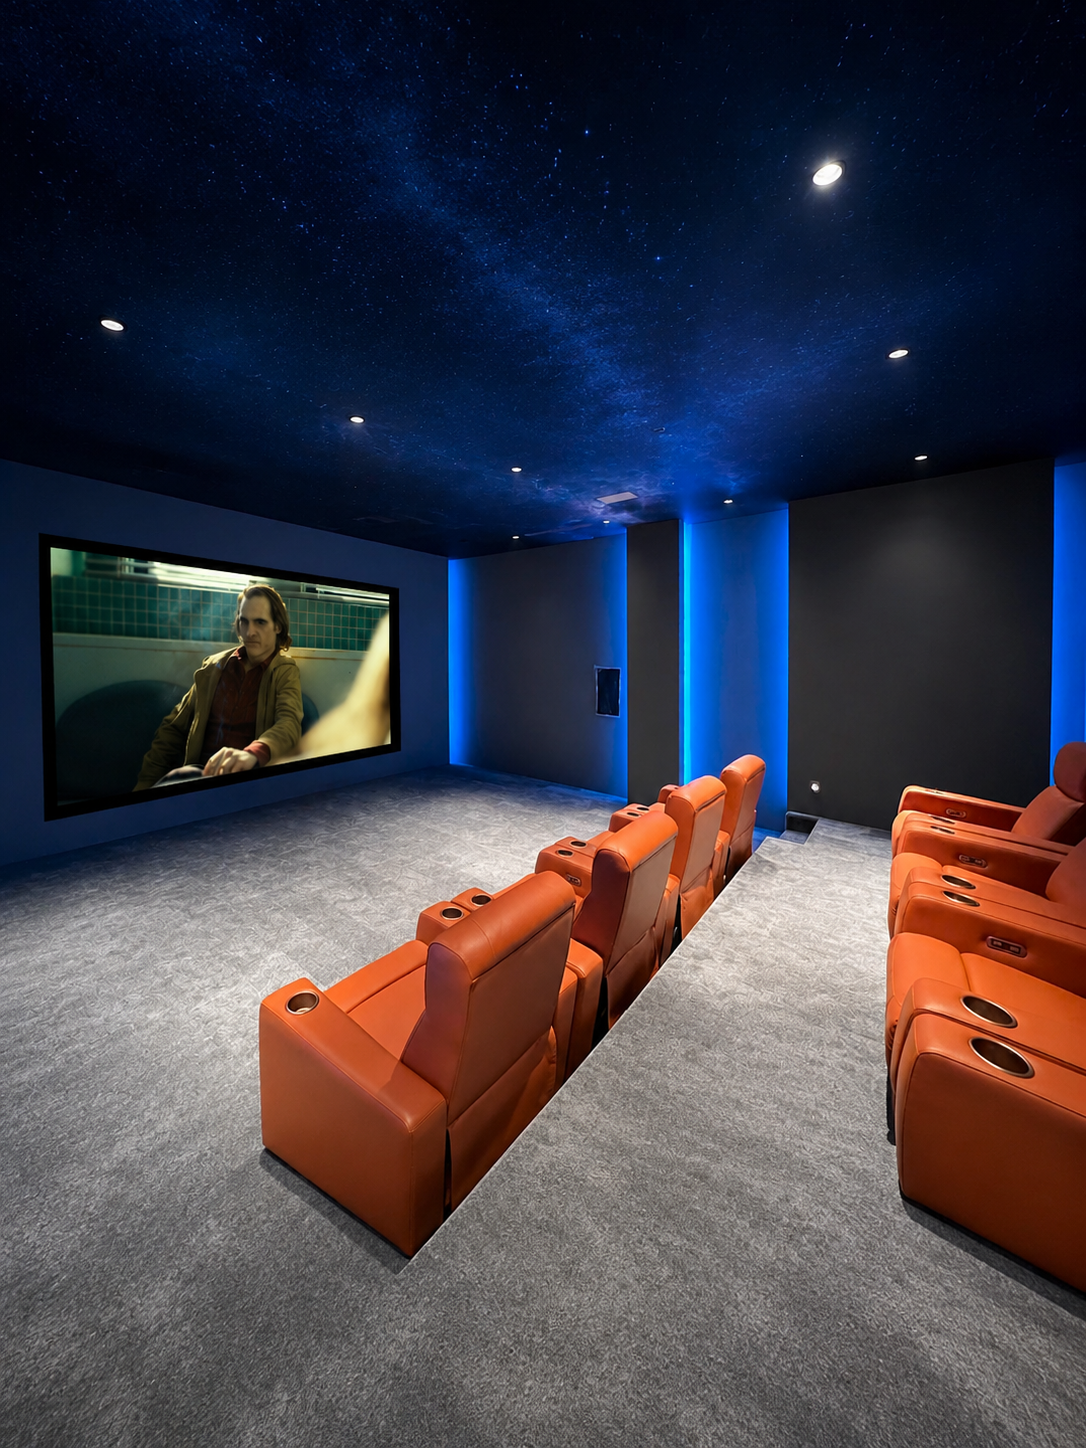
Orange seats and the screen
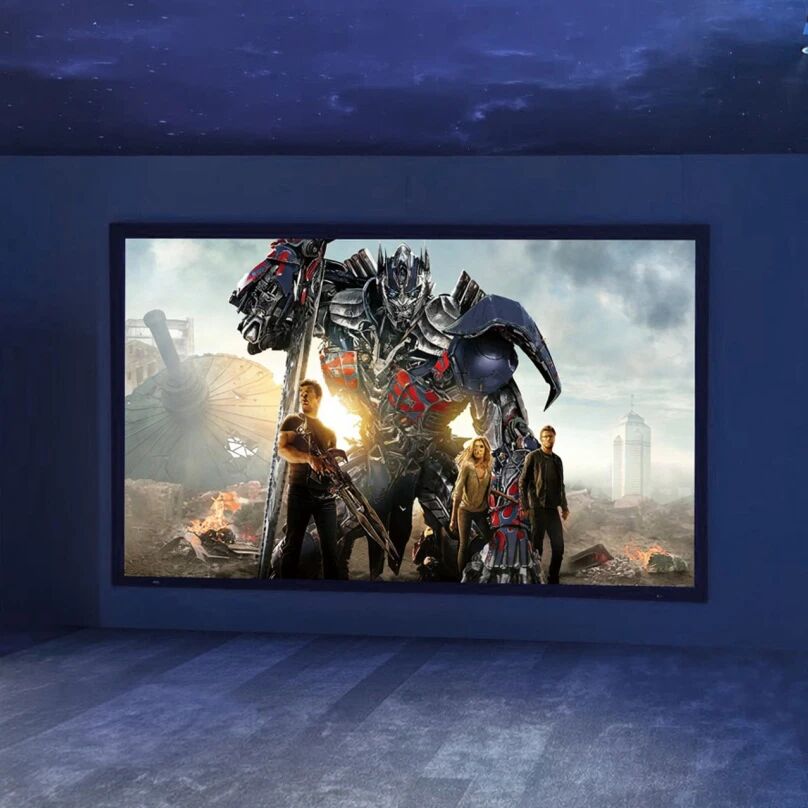
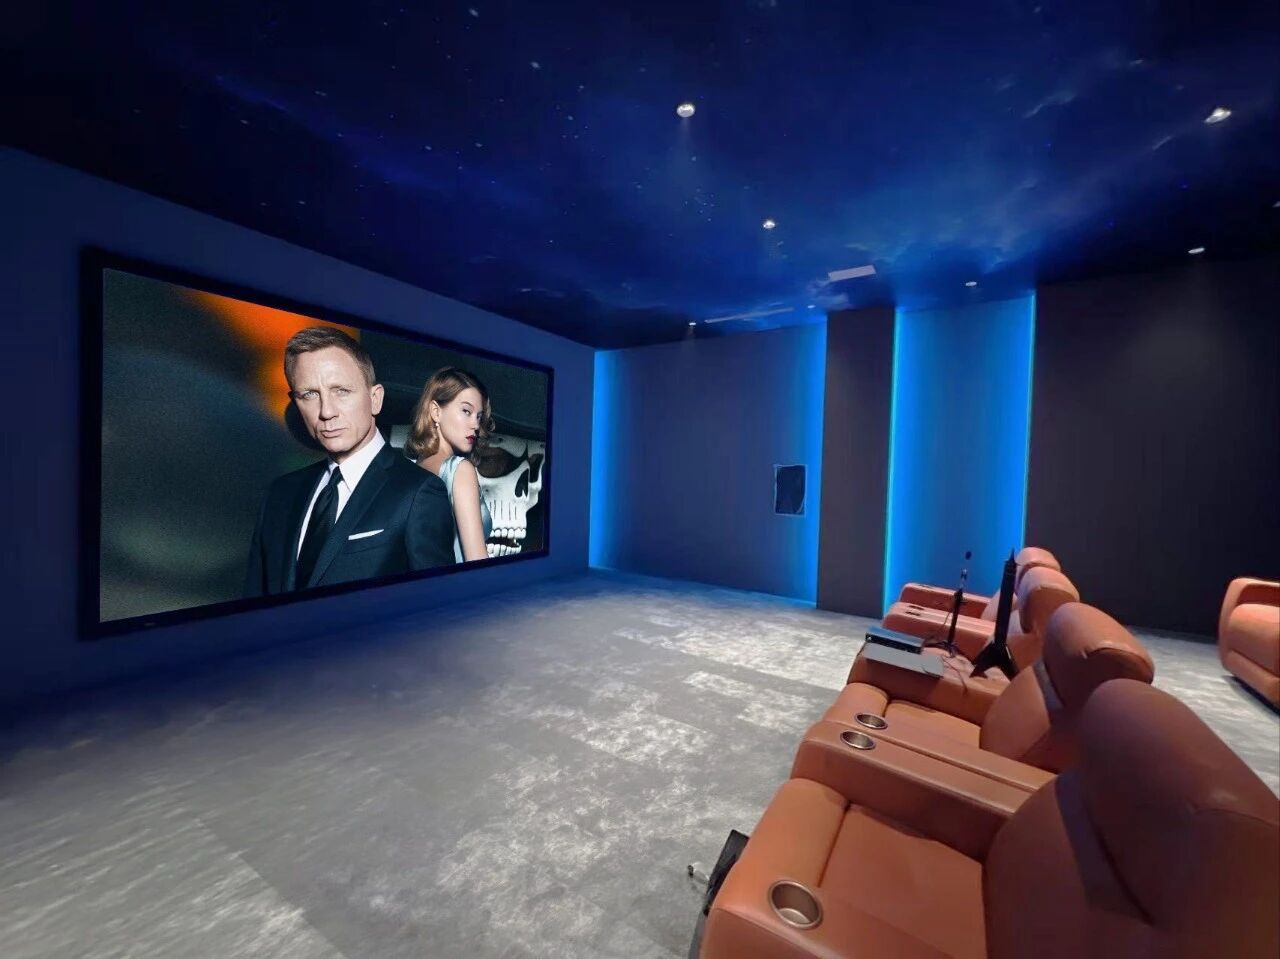
Screen and star ceiling
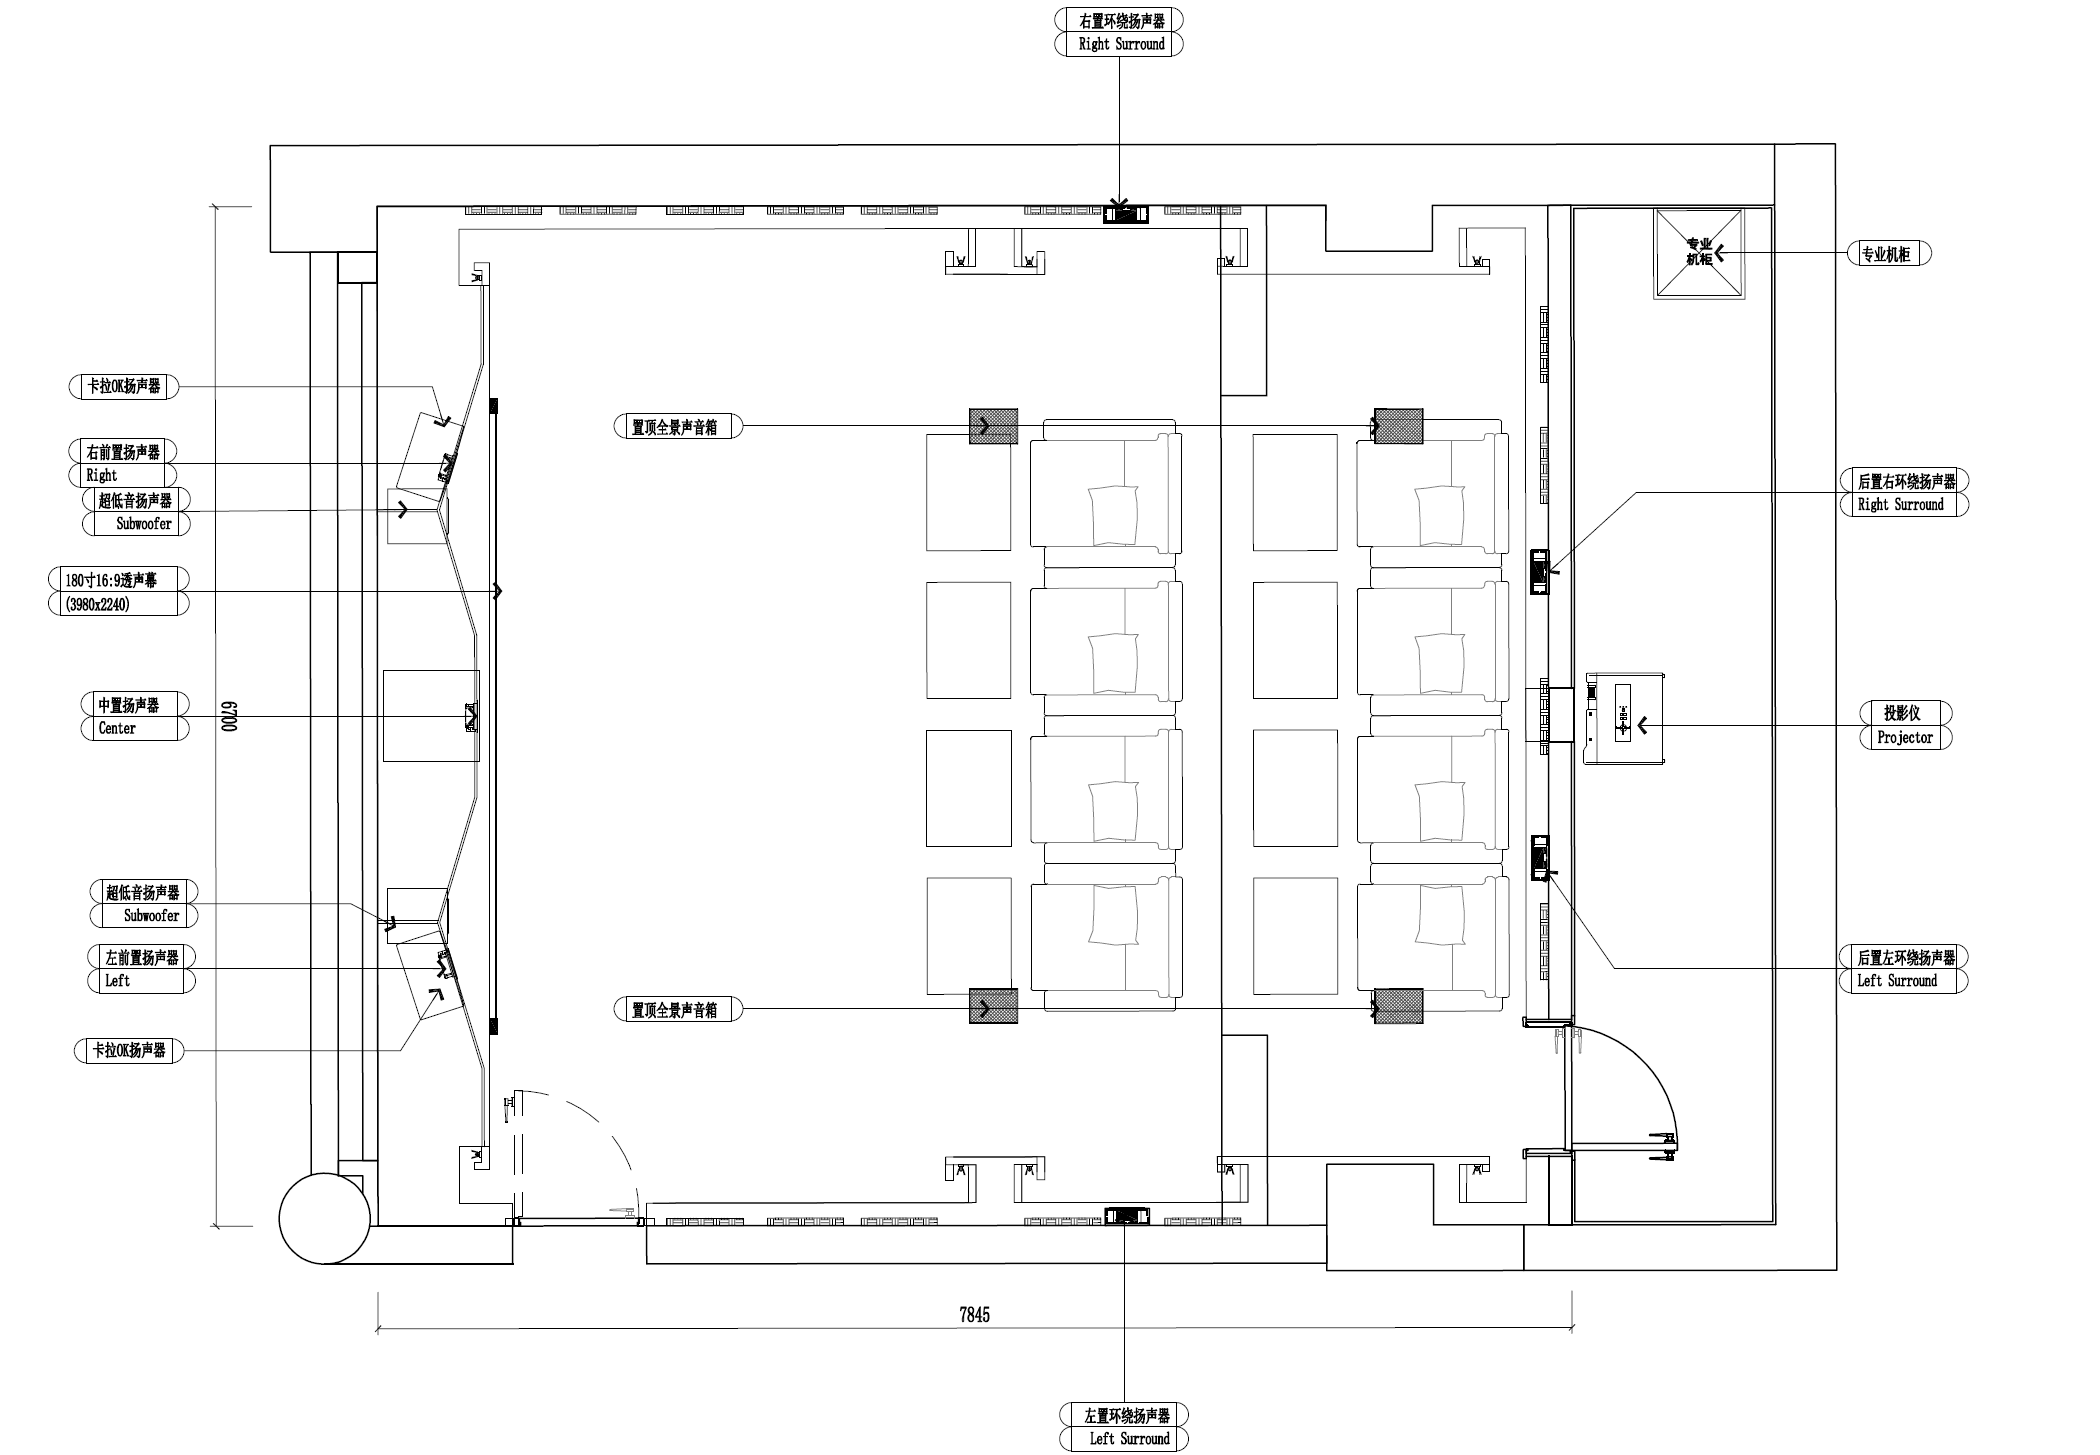
Floor plan
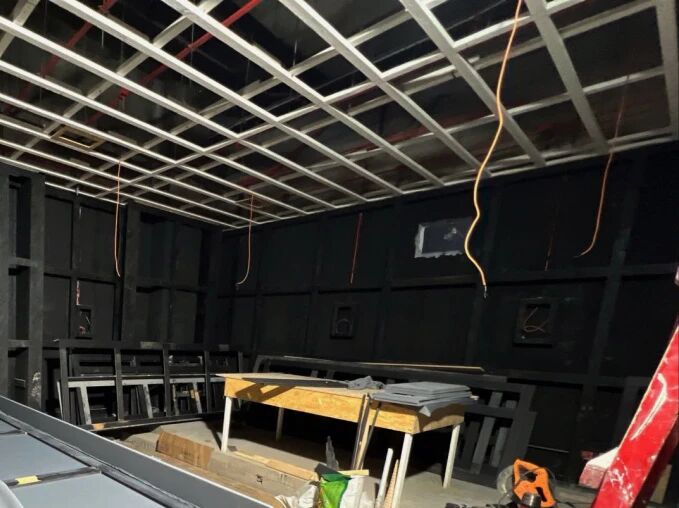
Framing during construction
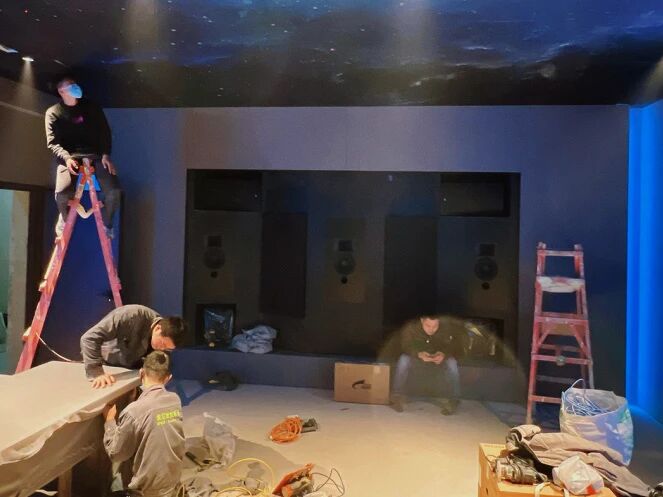
Installing the screen wall
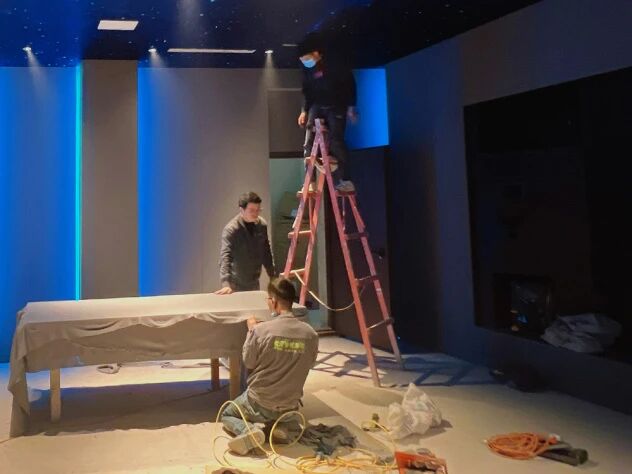
Walls and light strips
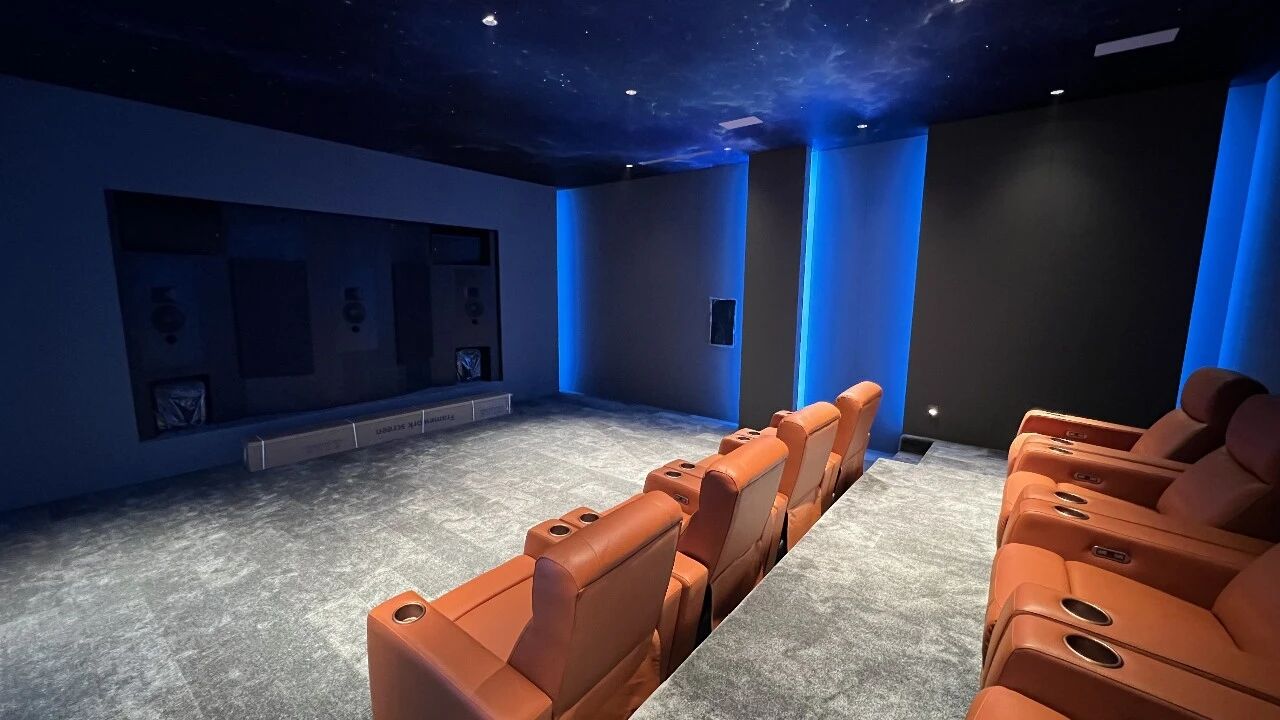
Screen wall and seats
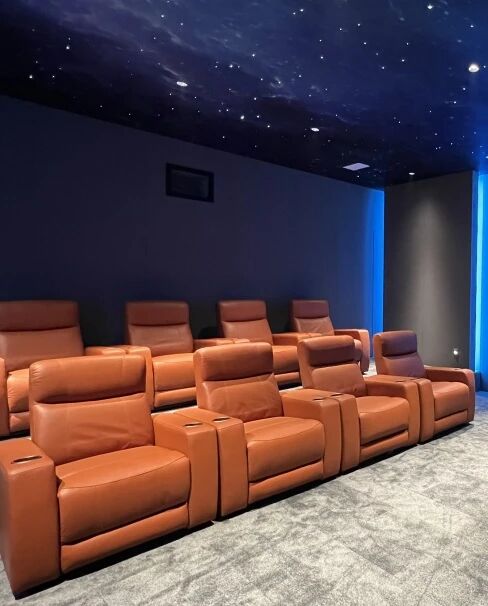
Two rows of cinema seats
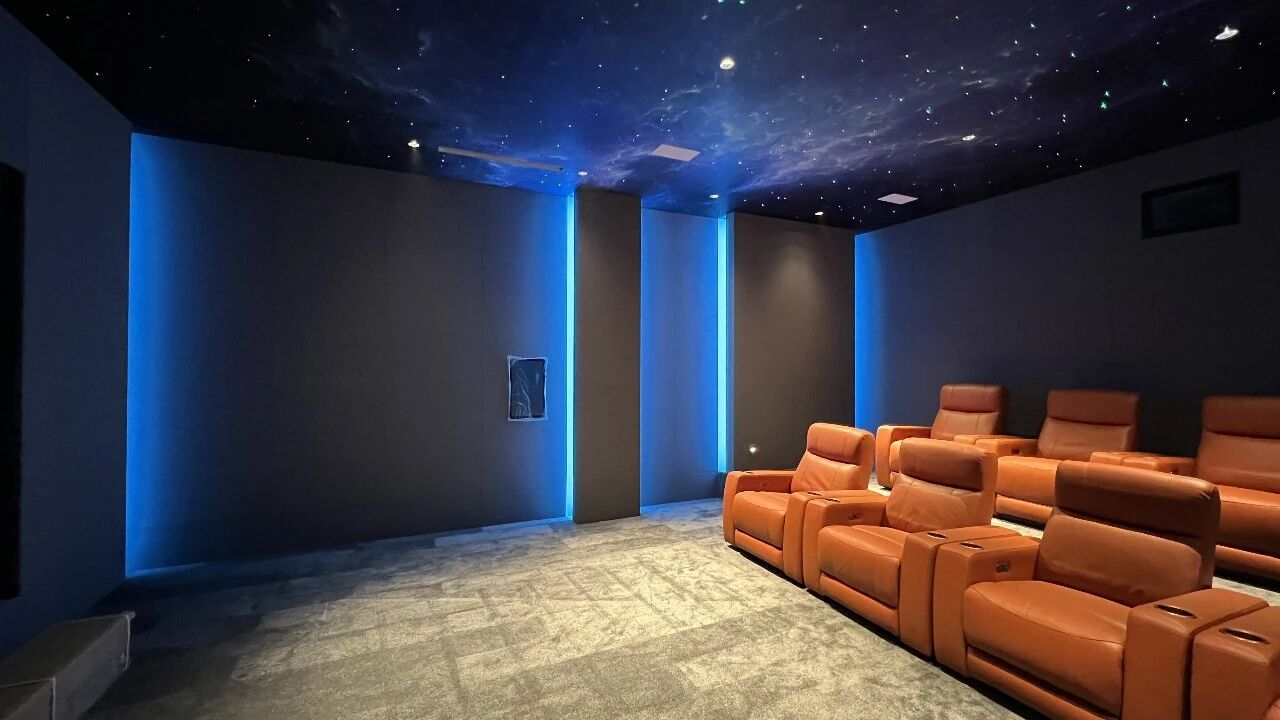
Light strips and the star ceiling
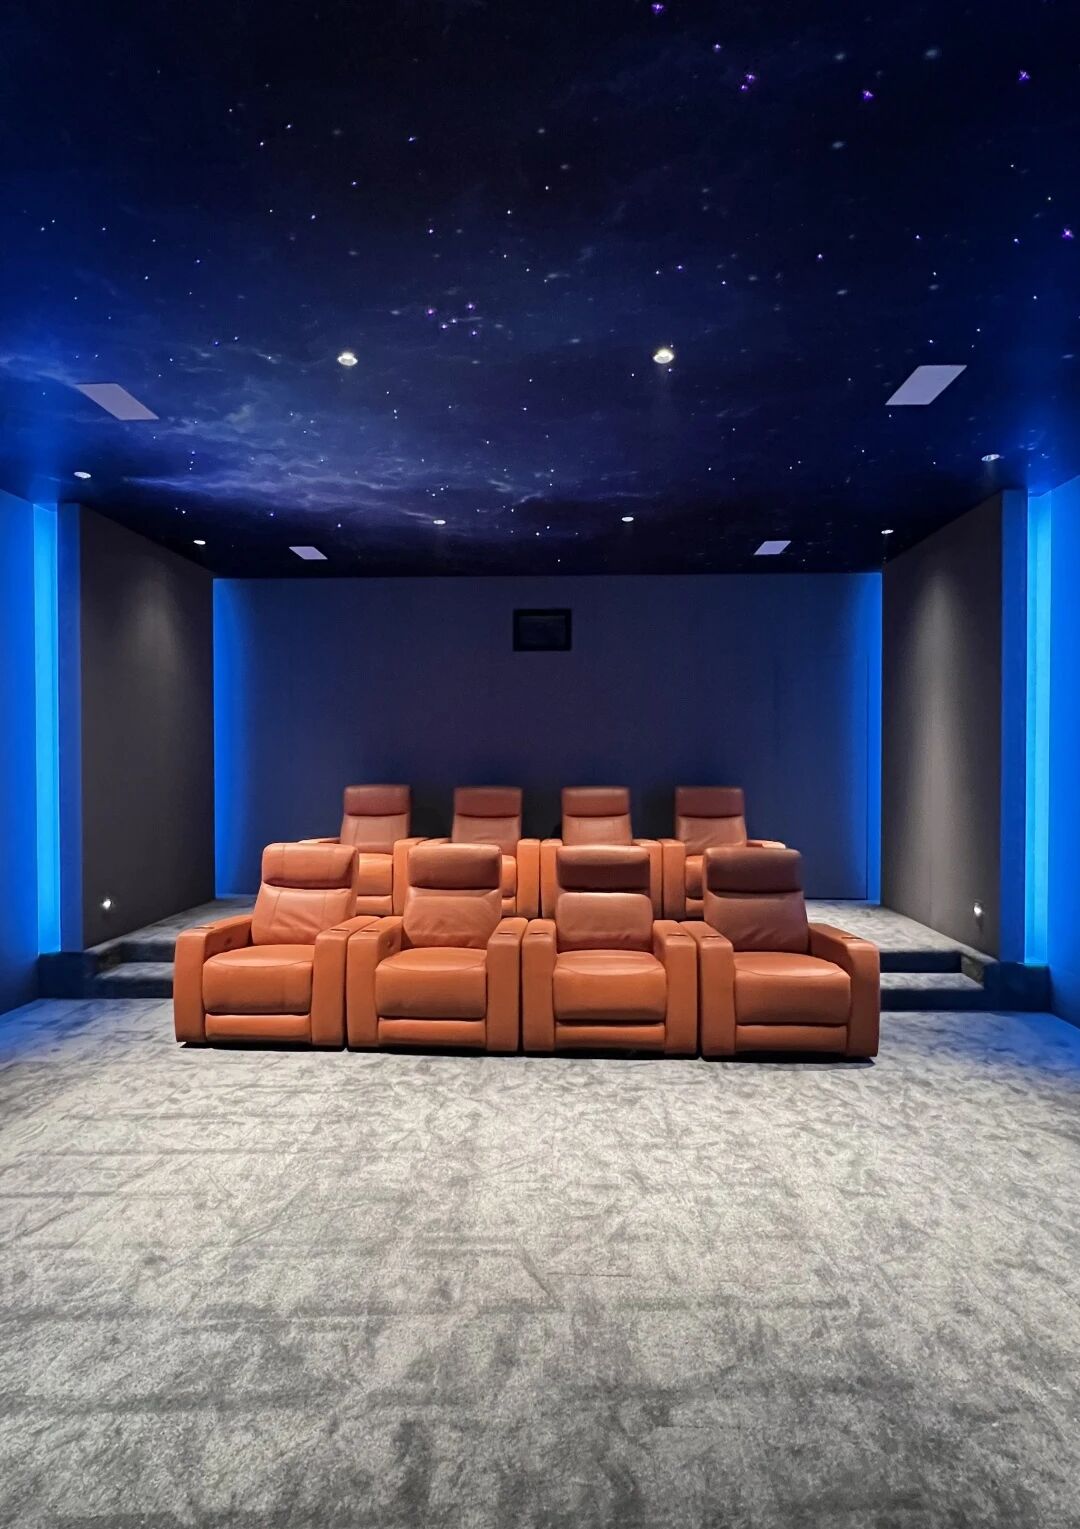
Seats seen from the screen
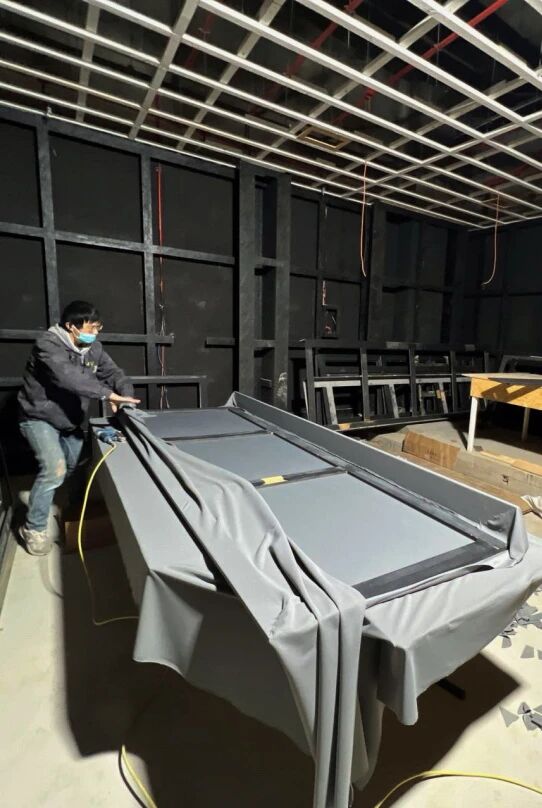
The screen frame on site
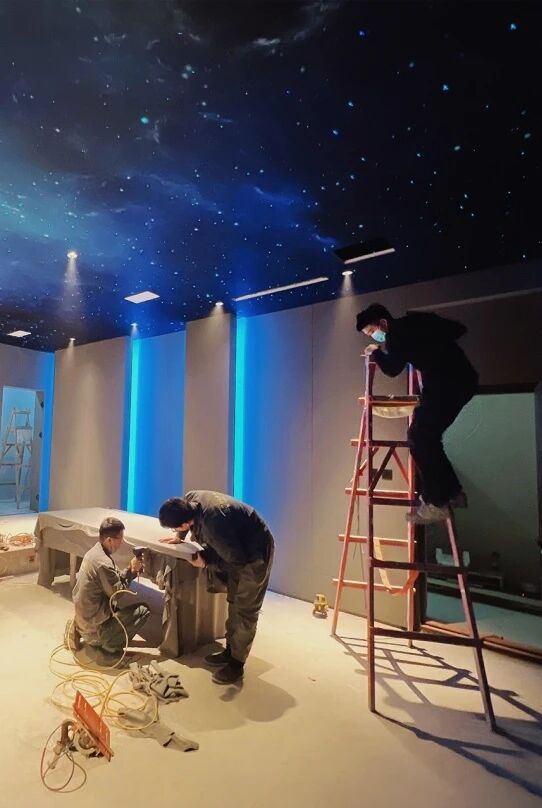
Installing the star ceiling
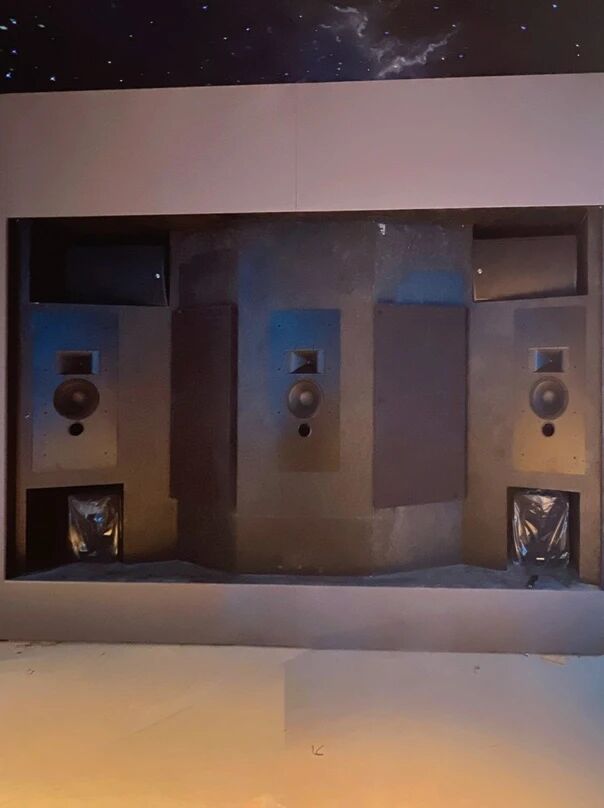
Front speakers during installation
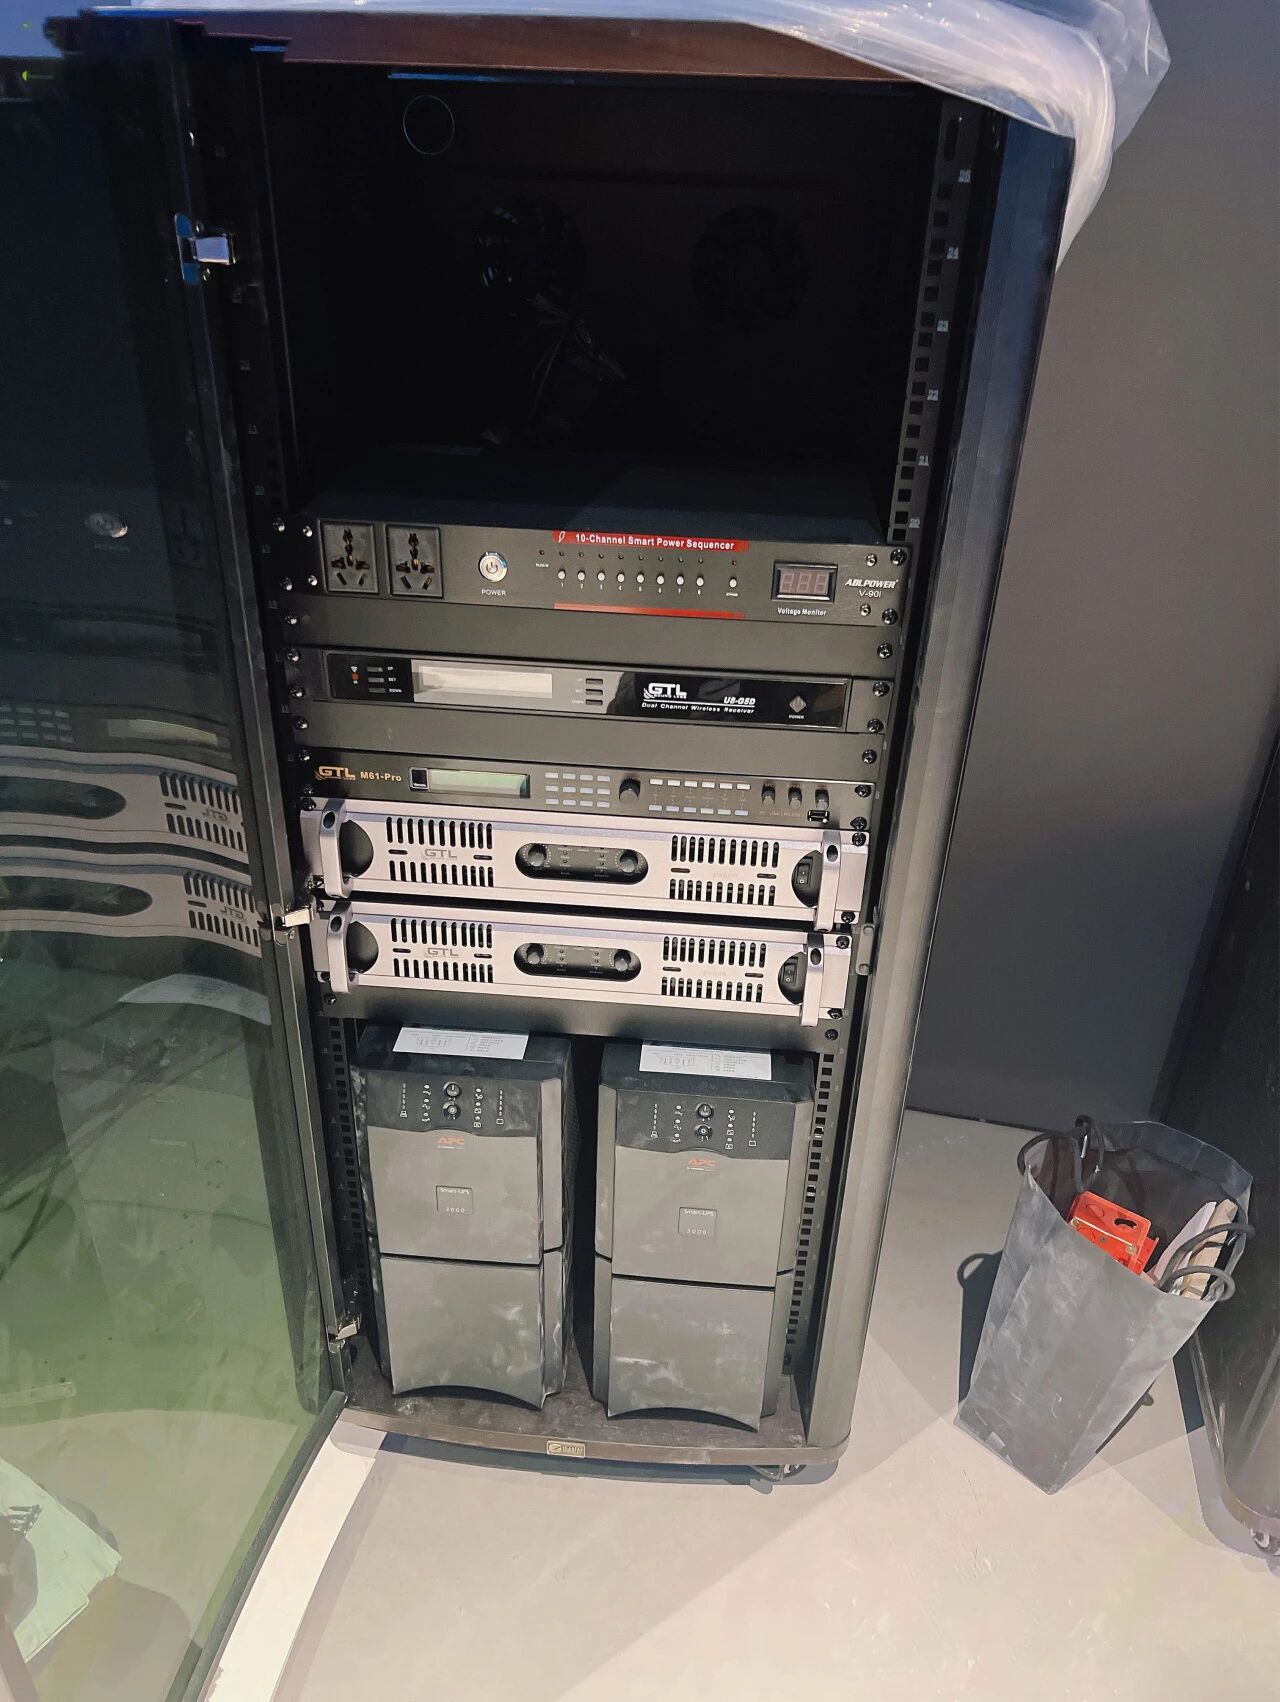
The equipment rack
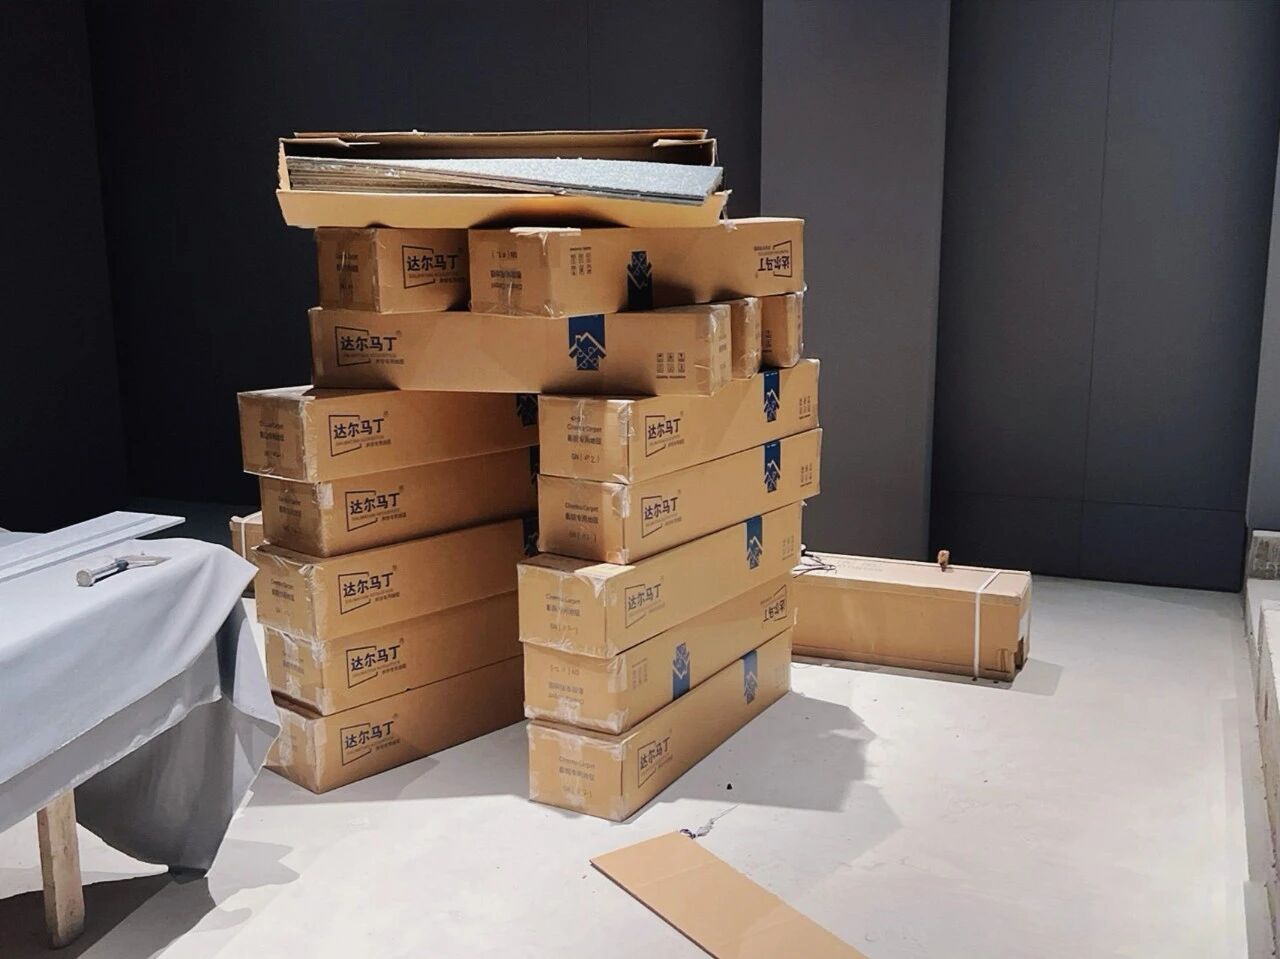
Carpet on site
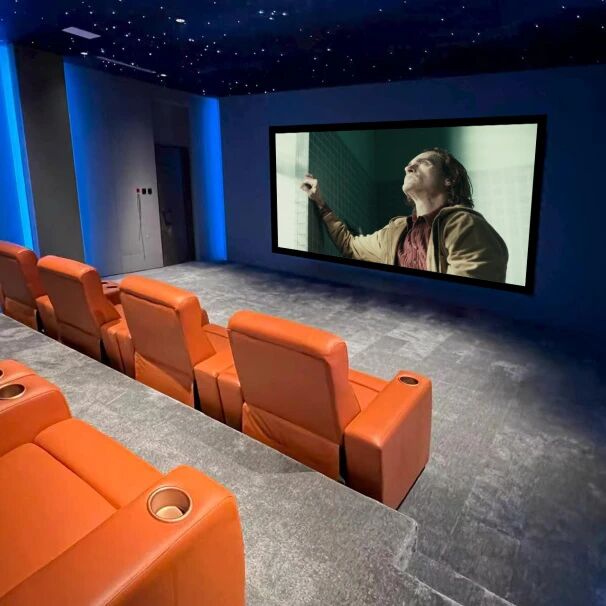
Looking across to the screen
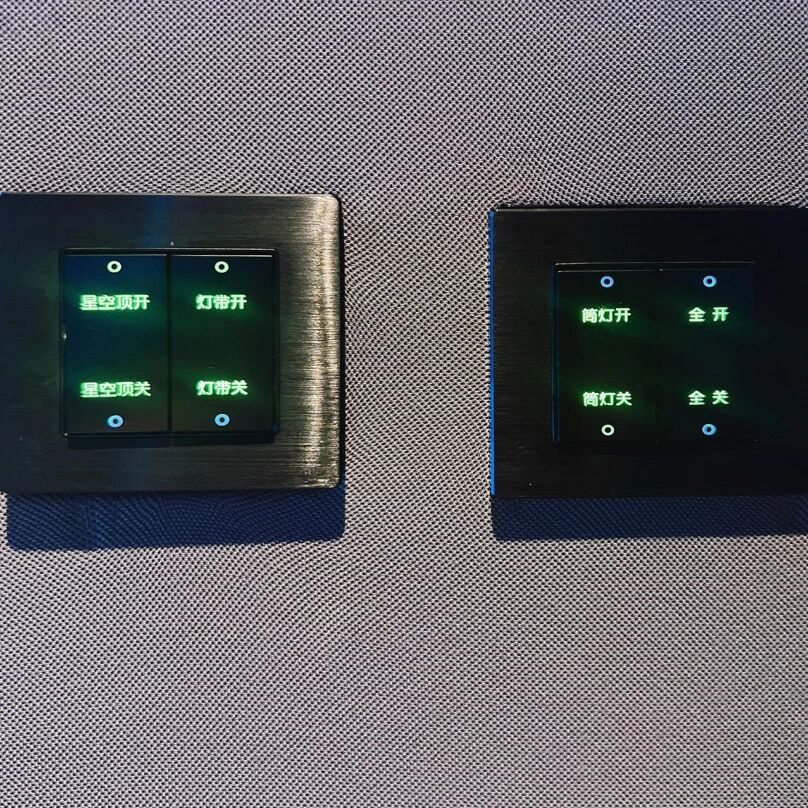
Star ceiling and lighting controls







 中文
 EN


